


Address
859 Lochinvar Lane, Cape Girardeau, MO
Price
$ 440,000
Property Attributes
- MLS#26048756
- TypeSingle Family
- Listing Status Active
- CountyCAPE GIRARDEAU
- CityCape Girardeau
- NeighborhoodHighlands at Hopper Crossing
- Zip63701
- StyleCraftsman
- Year Built2022
- Taxes$ 3122
- Price$ 440,000
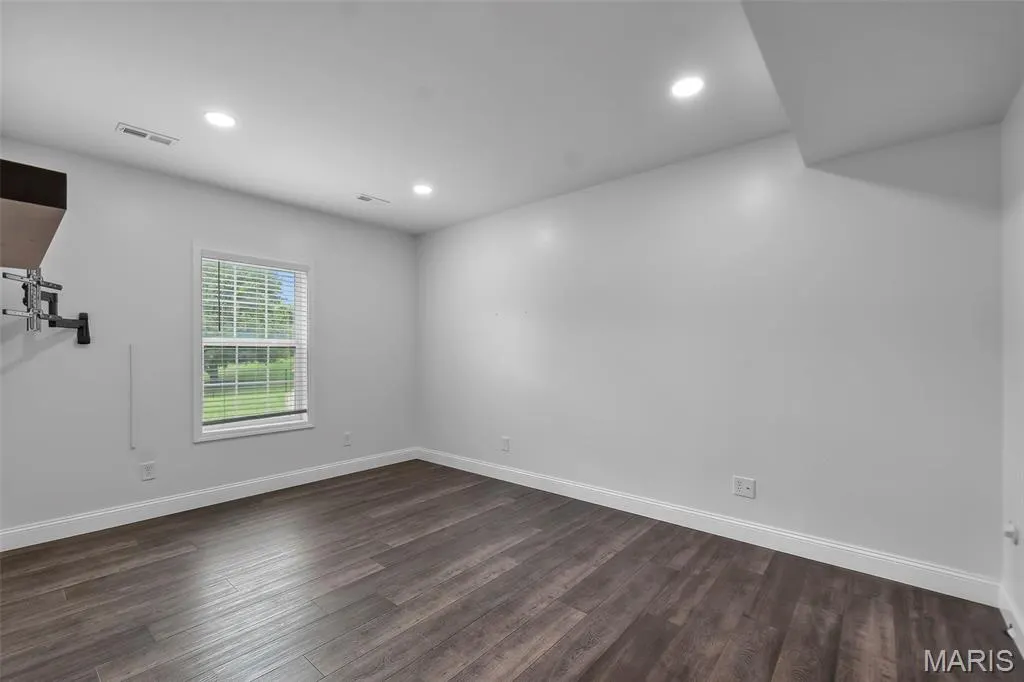
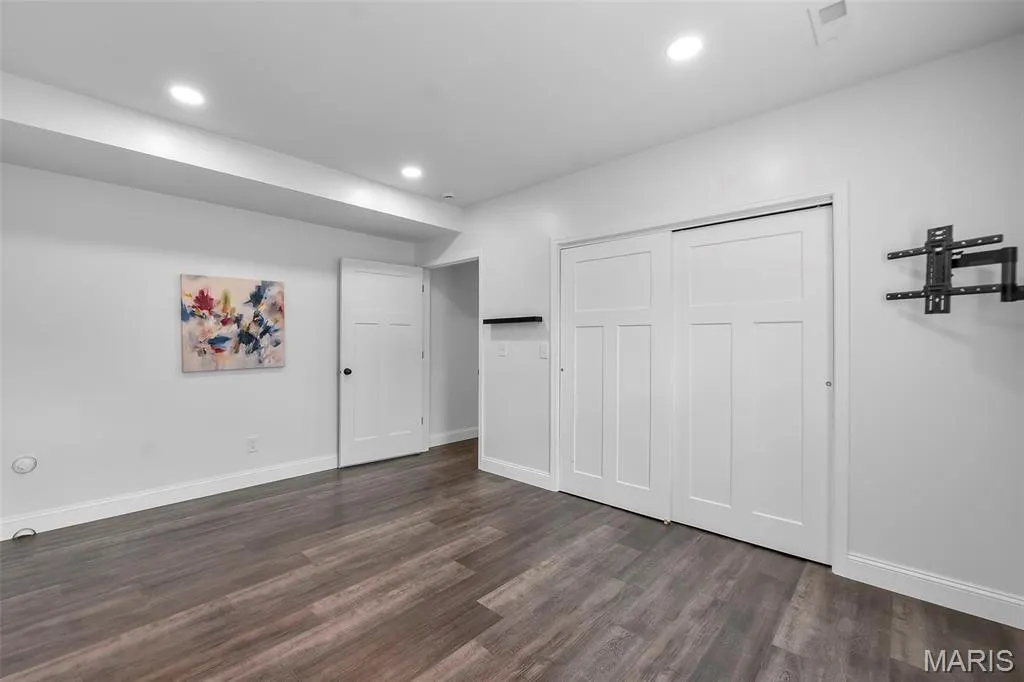
- Bedrooms4
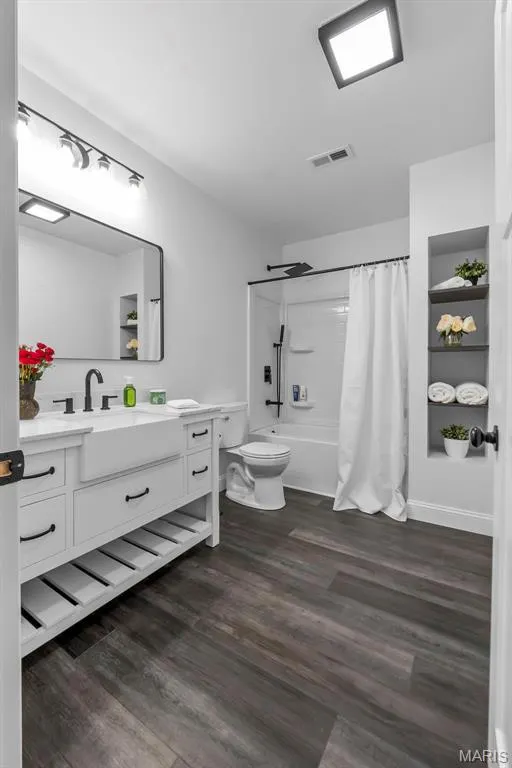
- Full Bathrooms3
- Half Bathrooms0
- Sqr Footage2470
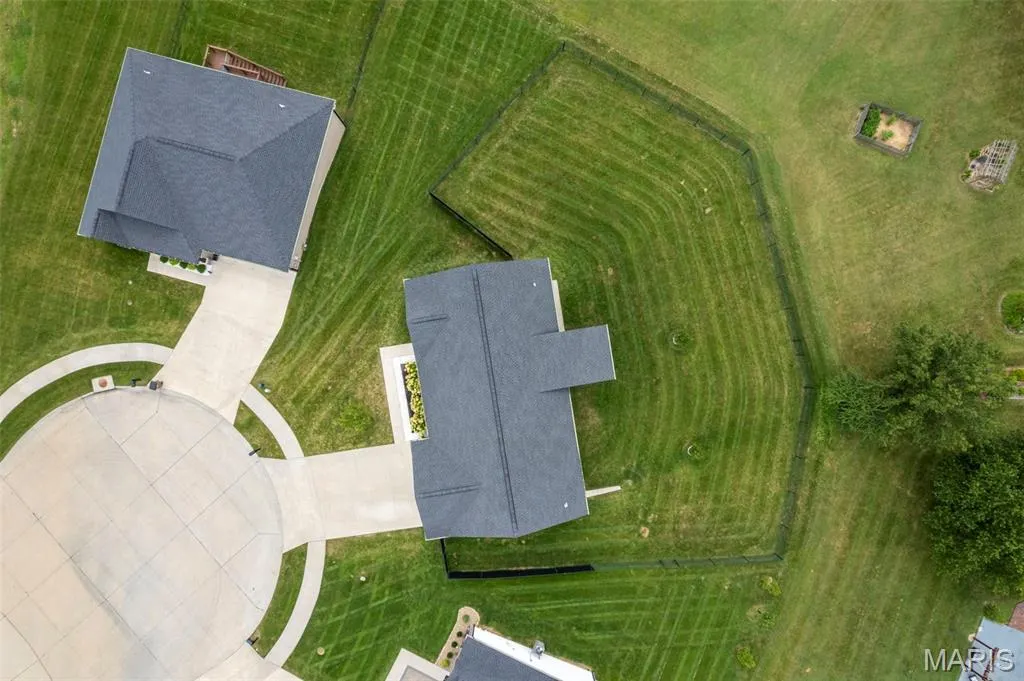
- Lot Size0.259 Acres
Data Source:
Mid America Regional Information Systems (MARIS)
Property Description
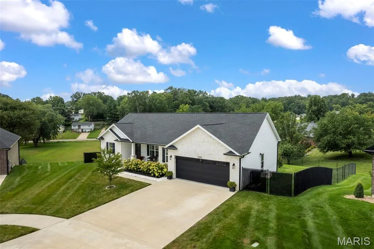
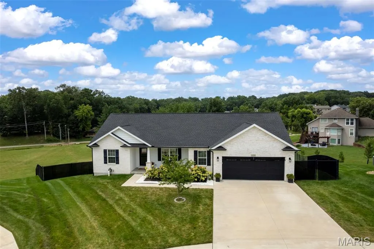
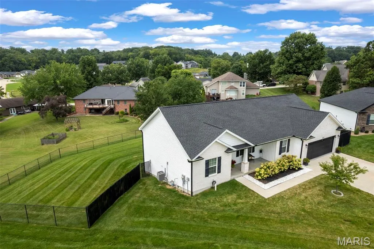
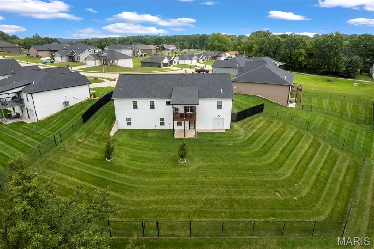
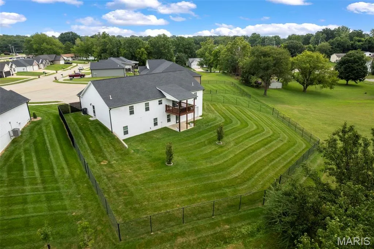
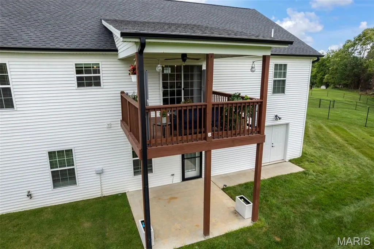
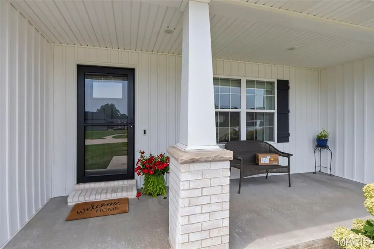
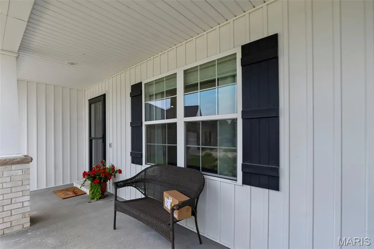
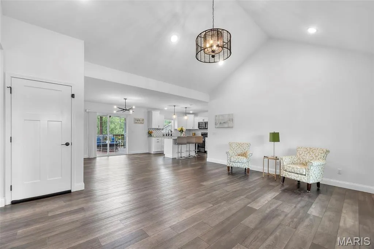
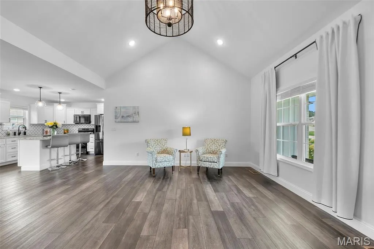
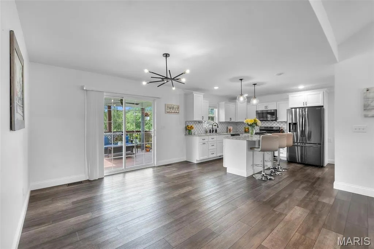
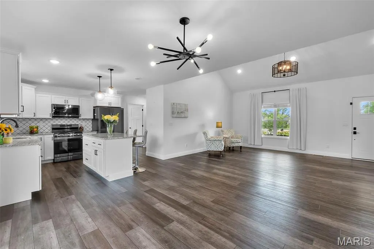
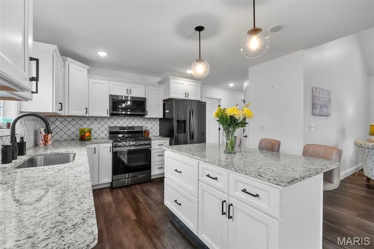
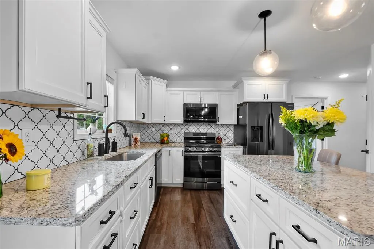
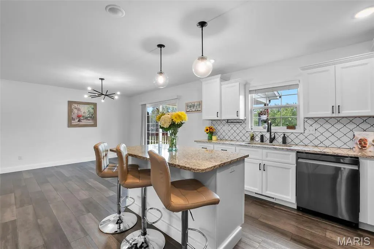
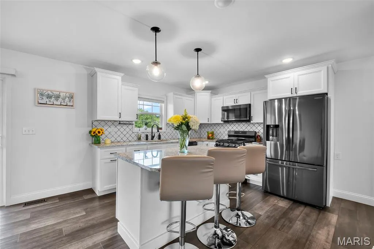
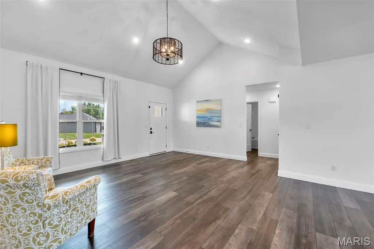
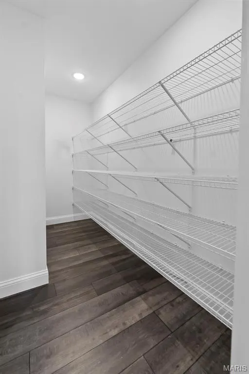
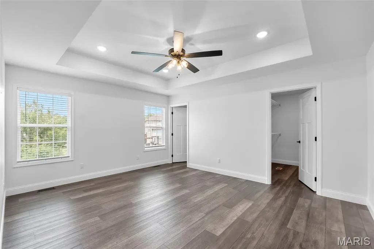
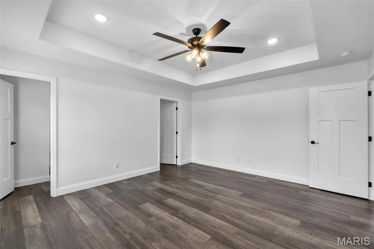
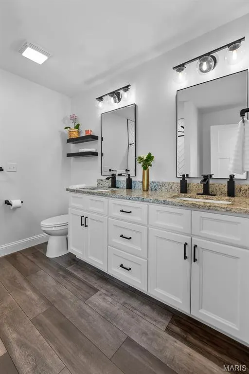
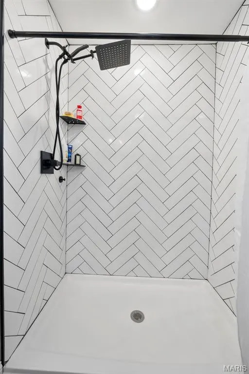
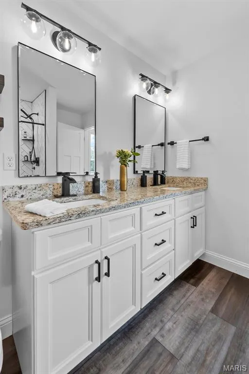
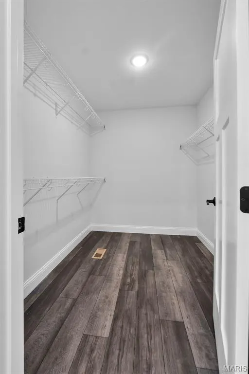
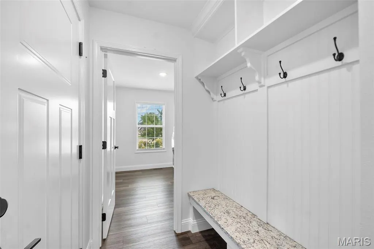
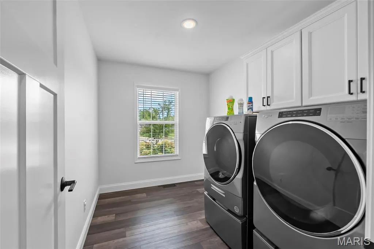
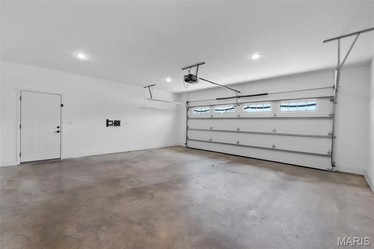
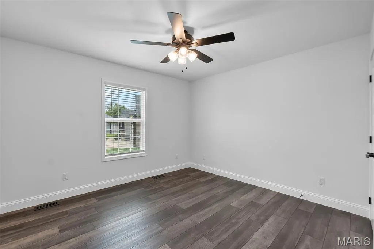
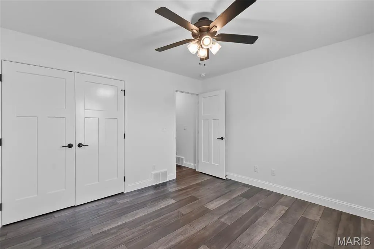
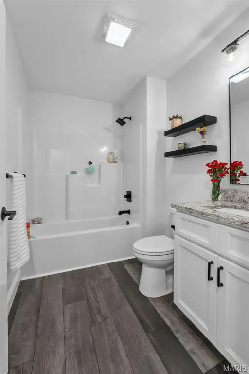
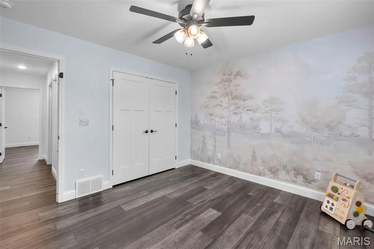
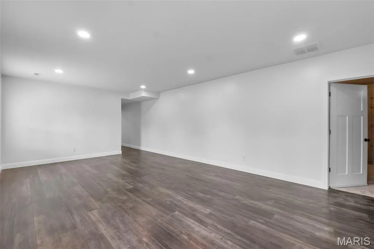
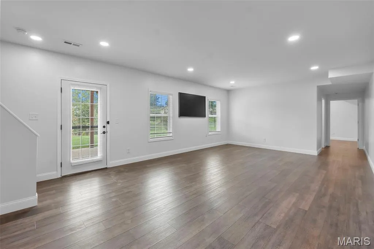
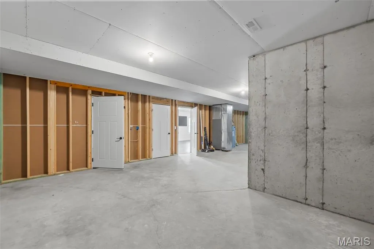
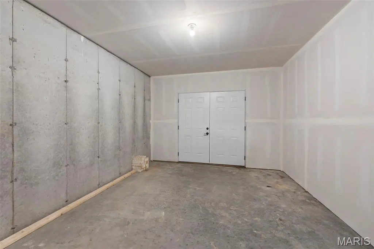
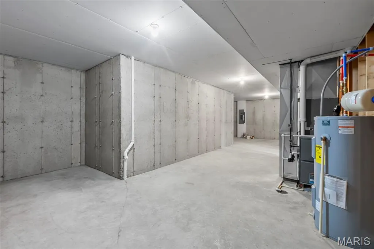
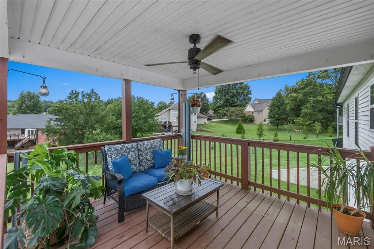
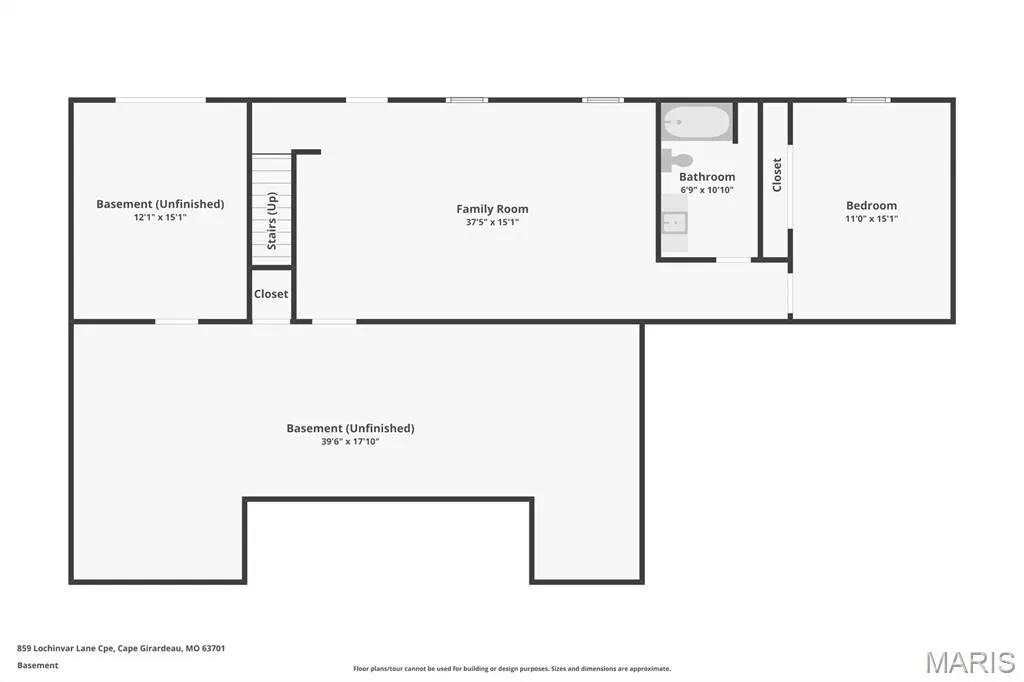
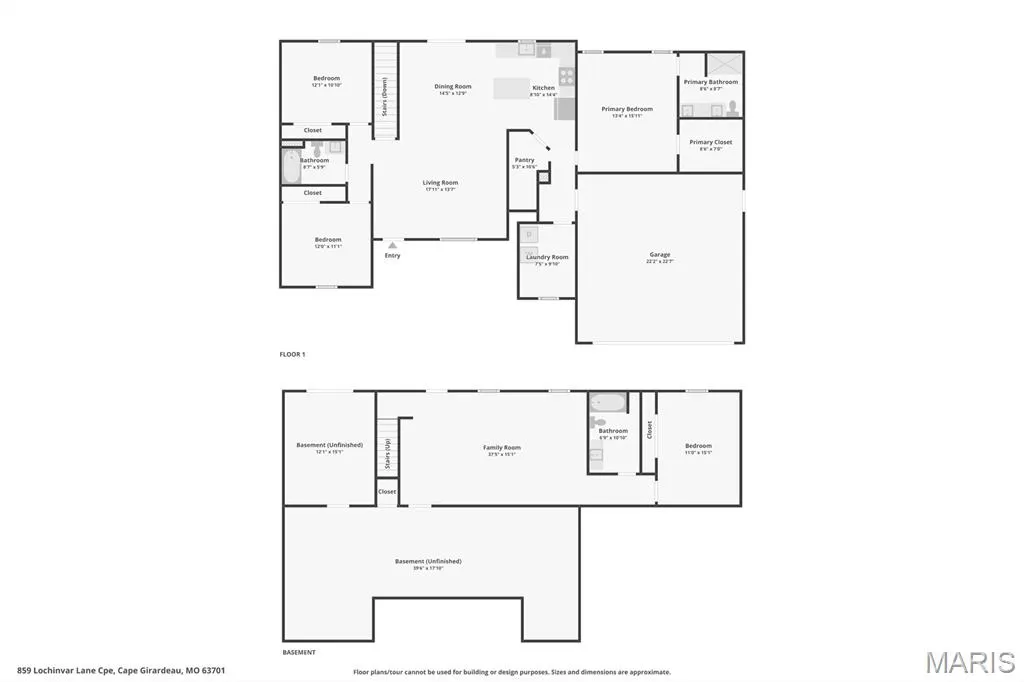
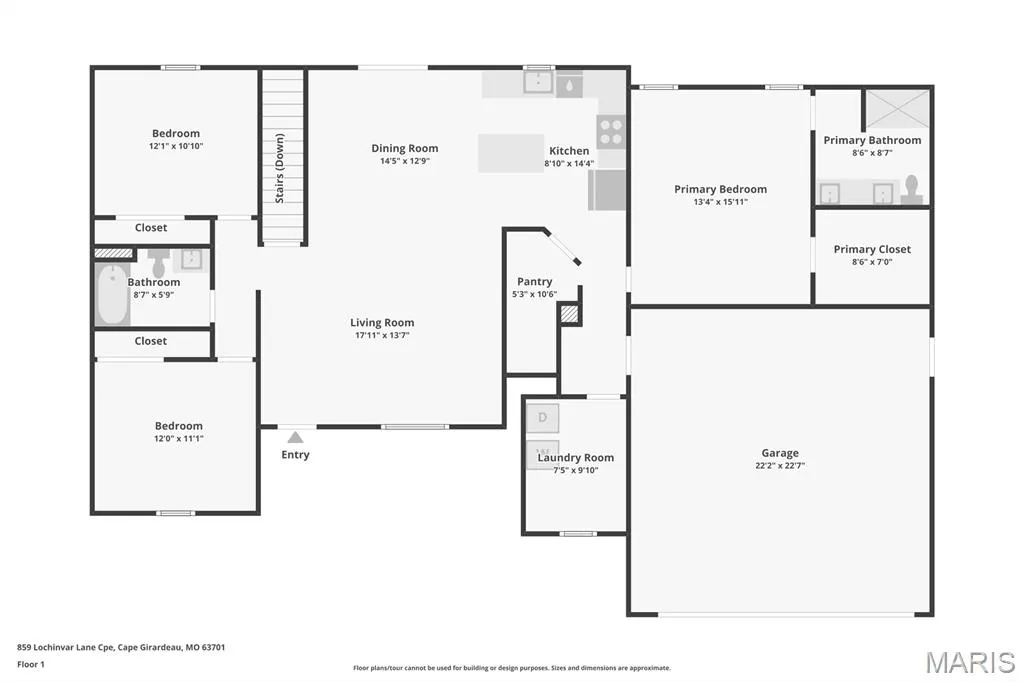
Built just four years ago, this beautifully maintained 4 bedroom, 3 bathroom home offers the perfect combination of design, functionality, and outdoor living. Located in a quiet neighborhood just minutes from schools, hospitals, shopping, and other everyday conveniences, you'll enjoy both peace and accessibility. The open concept main level creates a bright, welcoming space for everyday living and entertaining. Just inside the garage entrance, a convenient drop zone with built in cubbies keeps backpacks, shoes, and coats neatly organized. The spacious kitchen flows seamlessly into the living and dining areas, making it easy to gather with family and friends. The private primary suite provides a relaxing retreat with generous space and a well appointed en suite bath. Downstairs, you'll find a large family room perfect for movie nights, game days, or a play area, along with abundant storage and a John Deere room for lawn equipment, tools, or hobbies. Outside, mature landscaping enhances the home's curb appeal, while the covered deck overlooks a fully fenced backyard, creating the perfect place to relax, entertain, or enjoy time with family and pets. With modern construction, a functional floor plan, generous storage, and an unbeatable location, this move in ready home is one you won't want to miss.
| Elementary School | Middle School | High School |
|---|---|---|
| Clippard Elem. | Central Jr. High | Central High |
| Price History | |
|---|---|
| 7/30/2026 | Listed $450,000 |
| 9/3/2026 | 3$440,000 |
General Features
| Sewer | Public Sewer |
|---|---|
| Heating | Forced Air |
| Cooling | Ceiling Fan(s),Central Air |
| Utilities | Electricity Connected,Sewer Connected |
| Possession | Close Of Escrow |
| Roof | Asphalt,Shingle |
| Appliances | Dishwasher,Disposal,Microwave,Range |
| HOA Fee | 300 |
| Garage Spaces | 2 |
| Association Fee Includes | Other |
| Patio/Porch Features | Deck,Patio |
| Architectural Style | Craftsman |
| Construction Materials | Brick Veneer,Stone Veneer,Vinyl Siding |
| Year Built | 2022 |
| Electric | Ameren |
| Levels | One |
| Property Subtype | Single Family Residence |
| Tax Year | 2025 |
| Assoc Fee Paid Per | Annually |
| County | Cape Girardeau |
| New Construction | No |
| Property Type | Residential |
| Association Amenities | Other |
| HOA | Yes |
| Attached Garage | Yes |
| Subdivision Name | Highlands at Hopper Crossing |
| Garage Y/N | Yes |
| Total Rooms | 8 |
| Full Baths | 3 |
| Status | Active |
| High School | Central High |
| City | Cape Girardeau |
| Disclosures | See Seller's Disclosure |
| High School District | Cape Girardeau 63 |
| Lot Size Square Feet | 11282.04 |
| Carport Y/N | No |
| Elementary School | Clippard Elem. |
| Tax Annual Amount | 3122 |
| Home Warranty Y/N | No |
| Middle/Junior High School | Central Jr. High |
| Property Condition | New Construction |
| Virtual Tour | https://www.zillow.com/view-imx/ee3fbdc5-1188-47cd-a820-e7ee79a12715?wl=true&setAttribution=mls&initialViewType=pano |
| Structure Type | House |
| Standard Status | Active |
| Ownership Type | Private |
Interior Features
| Interior Amenities | Double Vanity,Kitchen Island,Shower |
|---|---|
| Basement | Full |
| Flooring | Luxury Vinyl |
| Basement (Y/N) | Yes |
| Fireplace Y/N | No |
| Above Grade Finished Area | 1670 |
| Laundry Features | Main Level |
| Total Bedrooms | 4 |
| Below Grade Finished Area | 800 |
| Main Level Bedrooms | 3 |
| LivingAreaSource | Builder |
| Below Grade Finished Area Source | Builder |
| Above Grade Finished Area Source | Builder |
| Total Baths | 3 |
Exterior Features
| Fencing | Back Yard,Chain Link |
|---|---|
| Parking Features | Attached,Garage |
| Lot Features | Level |
| Water Source | Public |
| Lot Dimensions | 136x23x23x143x117x110 |
| Lot Size Acres | 0.259 |
| Road Surface Type | Concrete |
| Lot Size Source | Public Records |
| Road Frontage Type | City Street |
Amenities
- Foreclosure
- Views
- Short Sale
- New Construction
- Adult 55+
- Lease To Own
- No HOA Fees
- Furnished
- Primary On Main
- Air Conditioning
- Seller Finance
- Green
- Fixer Upper
- Horse
- Golf
- Fireplace
- Deck
- Garage
- Basement
- Pool
Property vs Single Family Average in 63701
Price
Taxes
Year Built
Visits
 Listings displaying the MARIS logo are courtesy of the participants of Mid America Regional Information Systems Internet Data Exchange. IDX information is provided exclusively for consumers' personal, non-commercial use and may not be used for any purpose other than to identify prospective properties consumers may be interested in purchasing.
Information is deemed reliable but is not guaranteed.
Listings displaying the MARIS logo are courtesy of the participants of Mid America Regional Information Systems Internet Data Exchange. IDX information is provided exclusively for consumers' personal, non-commercial use and may not be used for any purpose other than to identify prospective properties consumers may be interested in purchasing.
Information is deemed reliable but is not guaranteed.
